The container itself is only part of the budget. We break down the costs that can turn a steel shell into usable workspace, including fit-out, delivery, site preparation, utilities, permitting, and the alternative of a purpose-built flat-pack office.
A shipping container office can look inexpensive when we focus on the container alone. The real project cost is usually determined by everything required to make that container usable as a workplace.
Why the Container Price Is Only the Starting Point
A standard shipping container gives us a steel enclosure. An office requires much more.
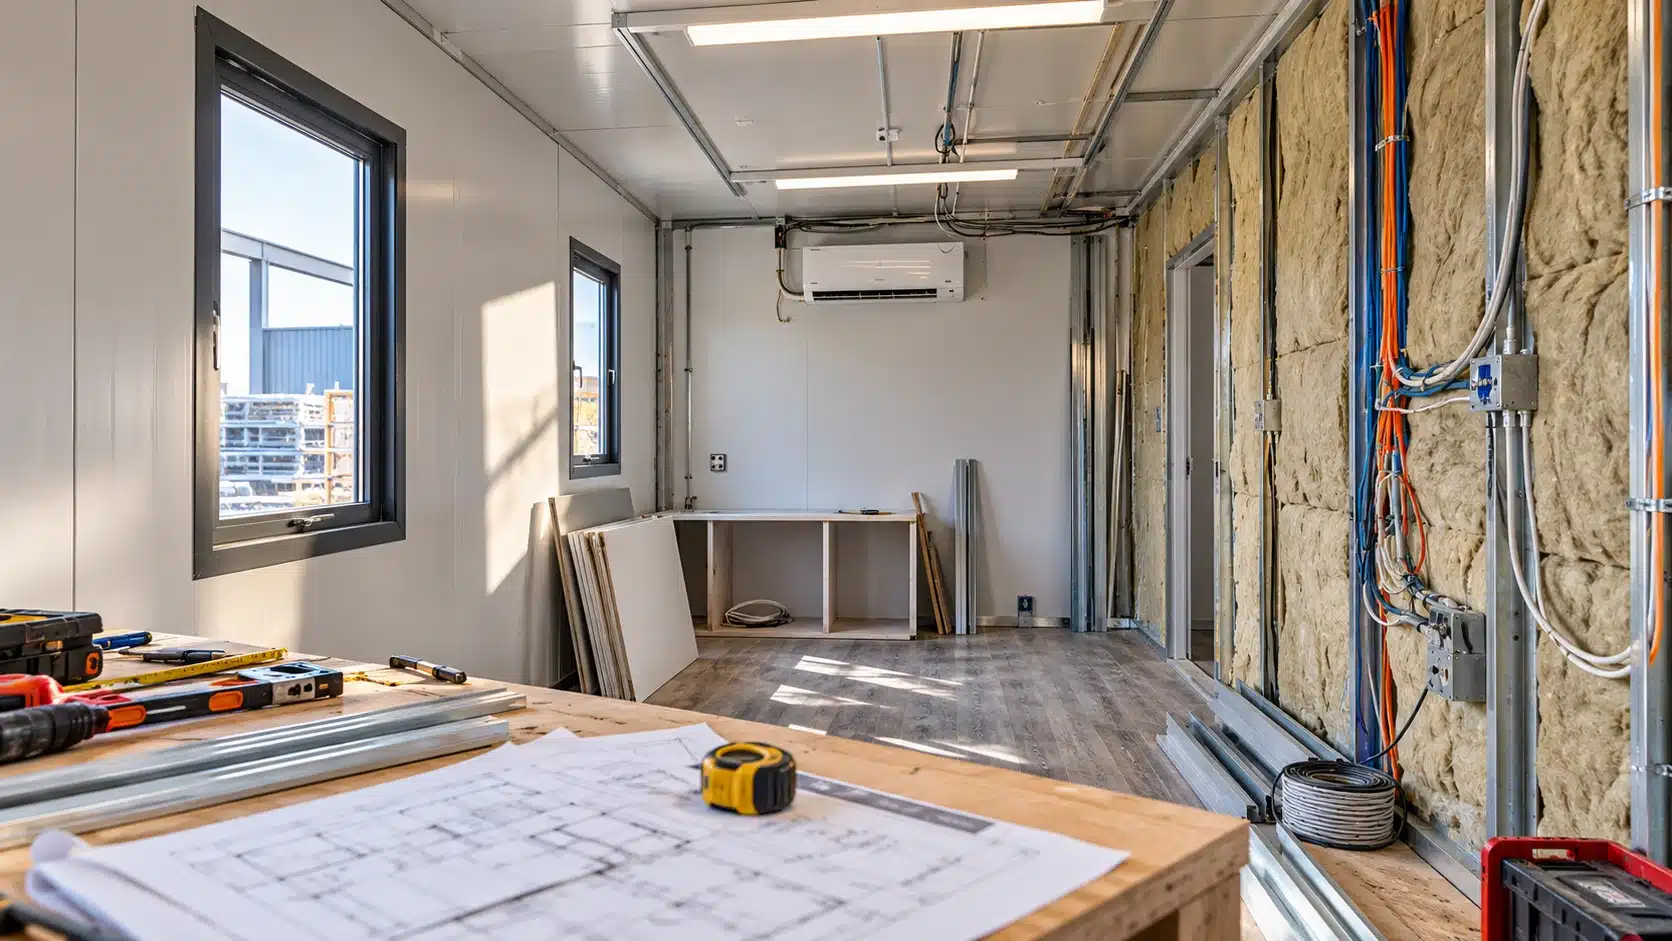
We may need personnel doors, windows, insulation, electrical service, lighting, outlets, data access, flooring, interior wall finishes, heating and cooling, partitions, and security features. If the workspace needs plumbing, a restroom, or a kitchenette, the project becomes more complex again.
Structural modifications matter as well. Once we cut openings into a container, the work needs to be planned around the structure and intended use.
That is why a low-cost container does not automatically create a low-cost office.
We get a clearer budget when we define the finished workspace first: how many people will use it, what work will happen inside, which utilities we need, how long we expect to use it, and what site conditions we need to accommodate.
What Usually Drives Shipping Container Office Cost?
Most budgets are shaped by the same core cost categories:
- Container size and condition
- Structural openings and reinforcement
- Insulation and interior wall systems
- Electrical service, outlets, lighting, and data
- Heating and cooling
- Windows and personnel doors
- Flooring and interior finishes
- Plumbing or restroom requirements
- Delivery, unloading, and placement
- Site preparation and utility connections
- Permits, inspections, and local compliance work
We do not need every upgrade on every project. A compact supervisor office may need a very different specification from a field administration office used by several people all day.
That is why we prefer to compare complete office requirements rather than isolated component prices.
Delivery and Site Preparation Can Change the Final Number
A finished office still has to reach the site and be placed where we can use it.
Delivery costs can change with distance, route, equipment, unit size, and access. Depending on the format, placement may involve a tilt-bed truck, flatbed, forklift, crane, or another handling plan.
The site may also need work before the office arrives. We may need a stable, level base, drainage planning, utility preparation, clear delivery access, or another site-specific solution. Current container-office guidance also emphasizes level placement, safe access, and advance planning for electrical and plumbing connections. Falcon Structures
Electrical, water, sewer, and data connections can add further cost. Permitting and inspection requirements can also vary significantly between locations.
That matters across the United States, Canada, and Puerto Rico, where codes, climate conditions, access, freight, and local approval requirements can differ.
The question we want answered before we approve a quote is simple:
“Are we pricing the office unit, or the office ready for use at our site?”
How Long Does It Take to Build a Shipping Container Office?
A custom shipping container conversion can involve sourcing the container, planning structural changes, fabrication, insulation, electrical work, HVAC, interior finishing, inspection, transport, and site setup.
Every added trade or approval can affect the schedule.
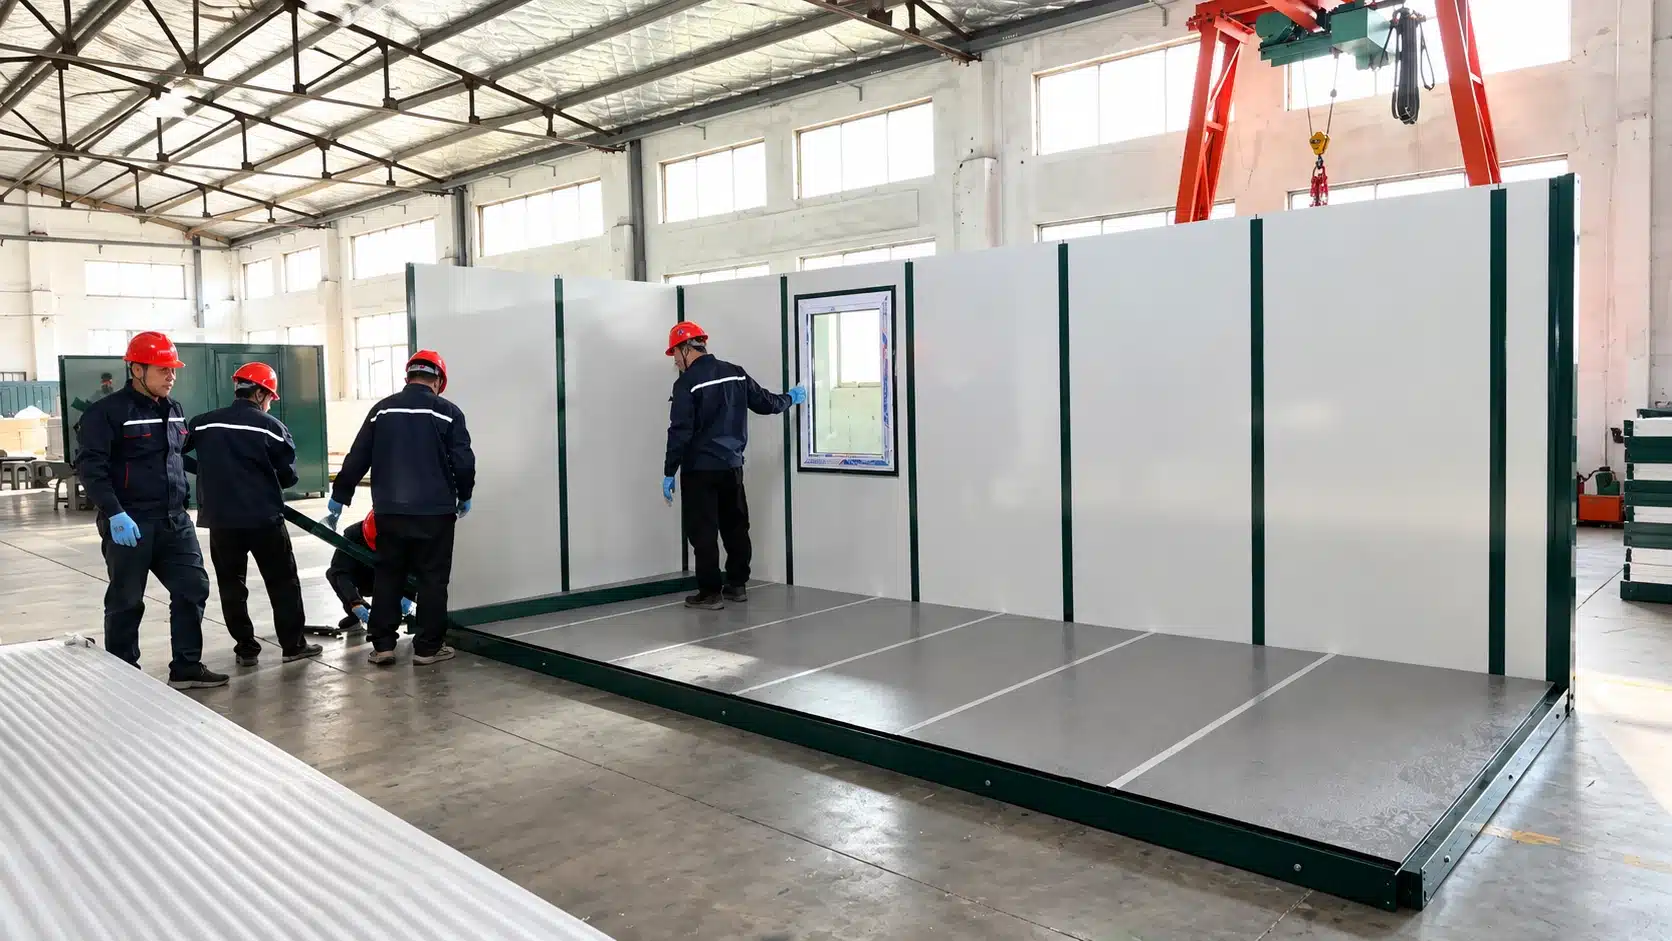
With our Flatbox Solutions office units, we work from a more standardized production path. Our current manufacturing lead time is approximately 4–6 weeks from production start, followed by approximately 4–6 weeks of shipping and transit. That gives us a typical 8–12 week window from confirmed production start to site arrival, although configuration, destination, routing, and site readiness can affect timing.
We prefer to plan around the actual project rather than treat a standard window as an unconditional promise.
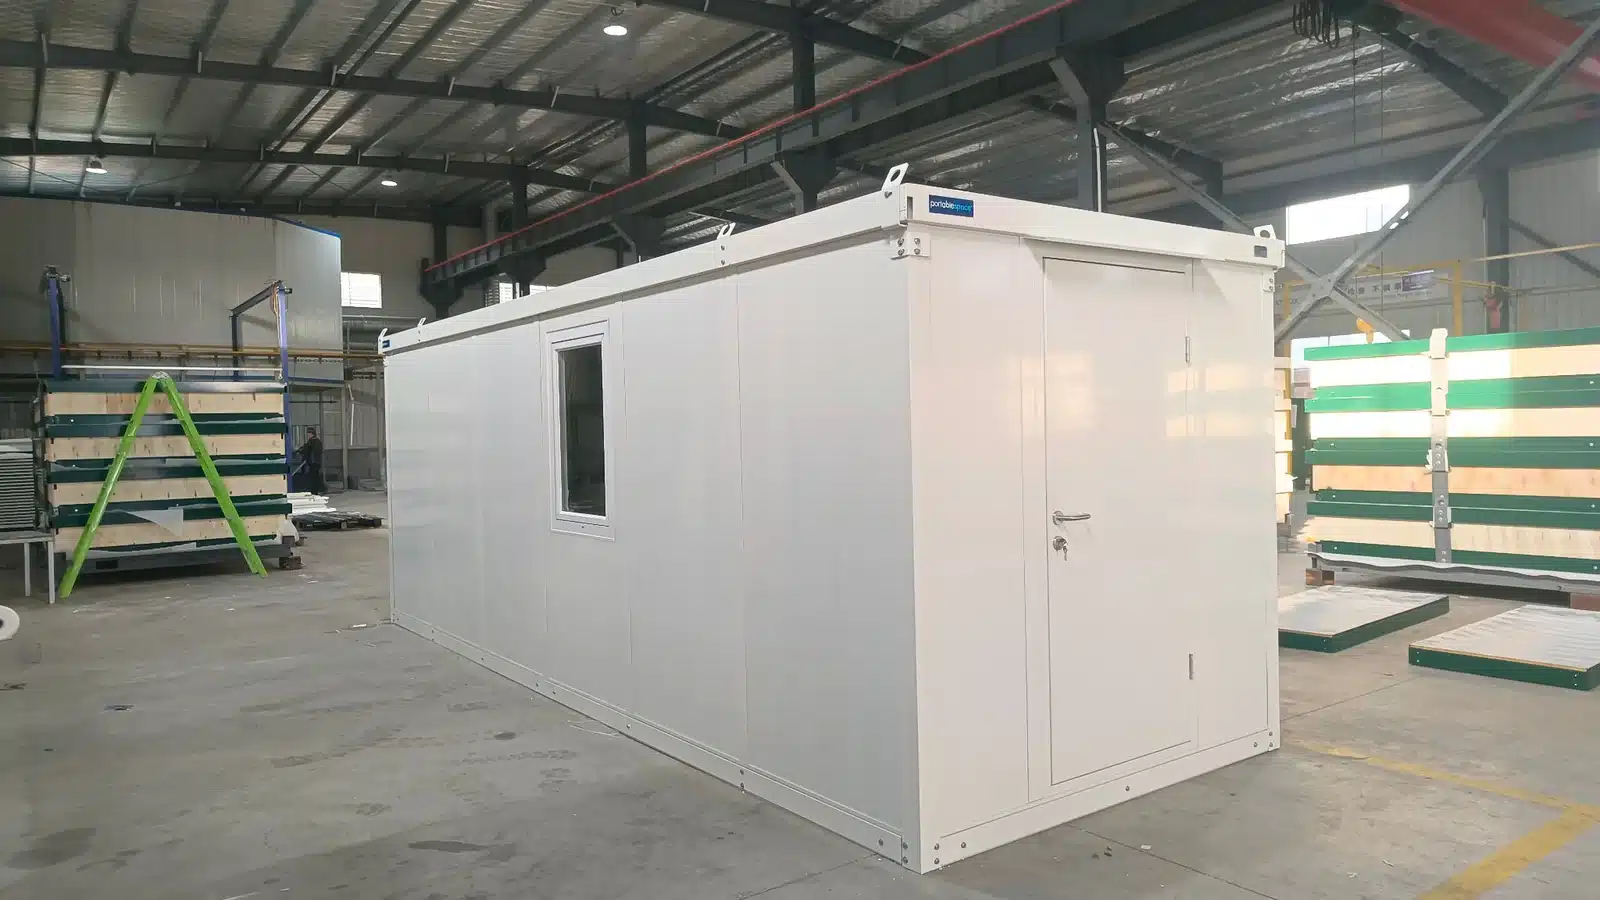
Our flat pack container office units are available in 10-foot, 13-foot, and 19-foot lengths, giving us three repeatable footprints for jobsite coordination, field administration, security, utilities, facilities work, and other commercial uses.
When a Purpose-Built Flat-Pack Office May Be the Better Fit
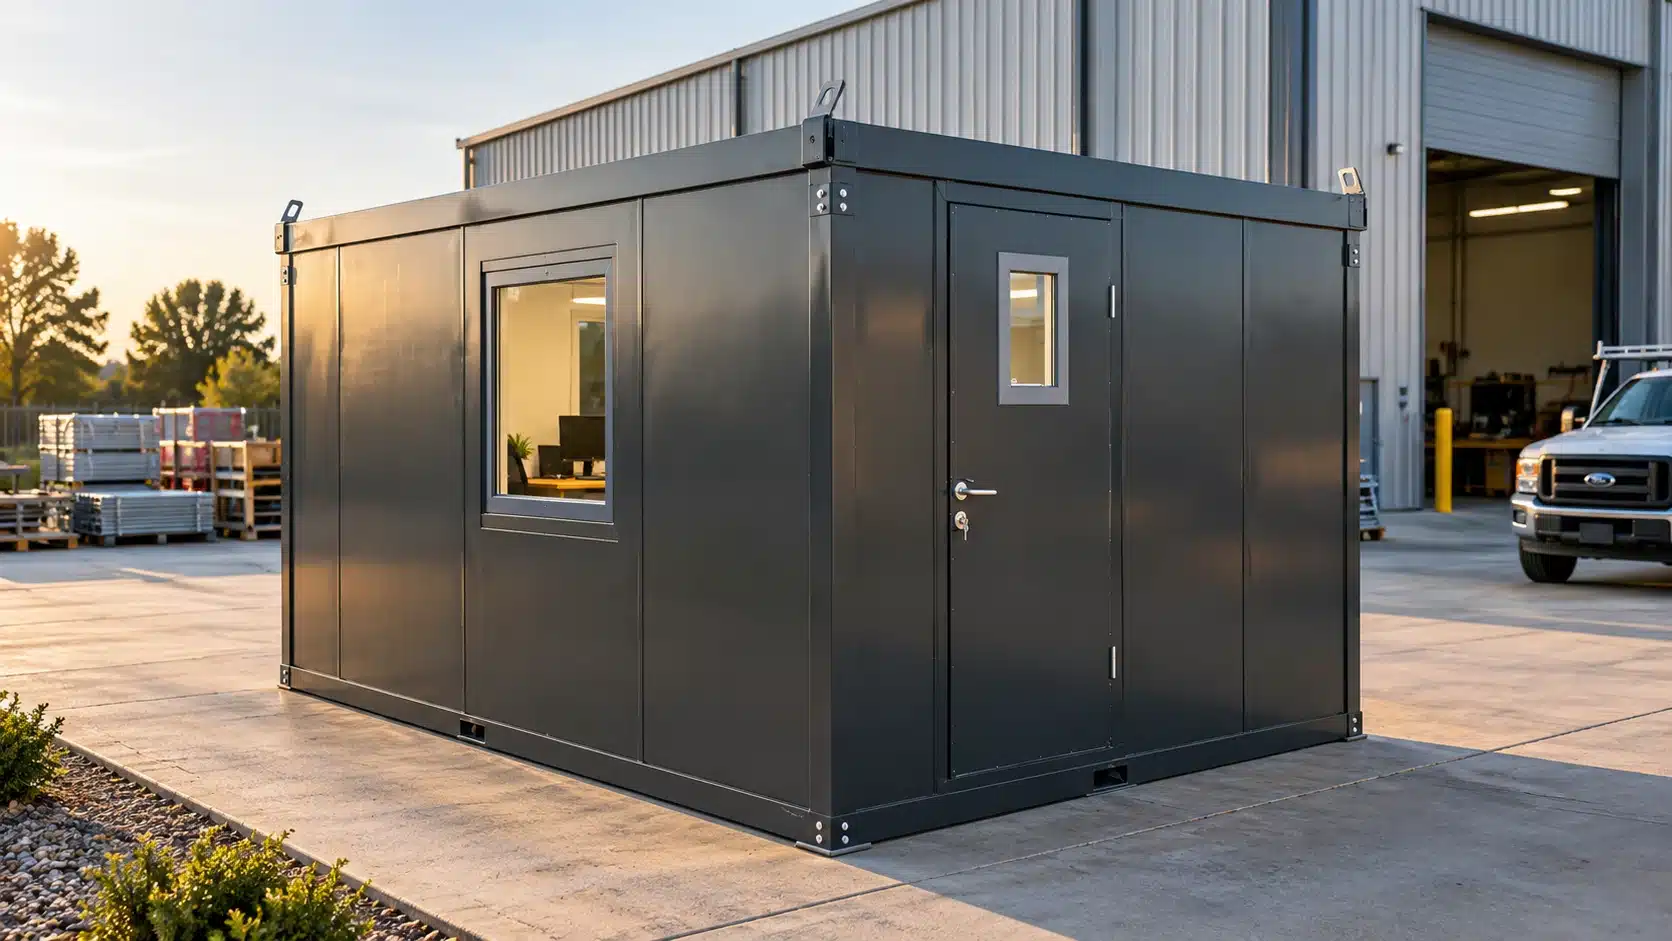
A traditional shipping container conversion can make sense when we already have a suitable container, need a highly customized layout, or want to manage a one-off build through local trades.
The tradeoff is coordination.
We may need to manage fabrication, insulation, electrical work, HVAC, finishes, delivery, permits, and site setup as separate parts of the same project.
Our Flatbox Solutions office units give us another path when we want a more standardized specification.
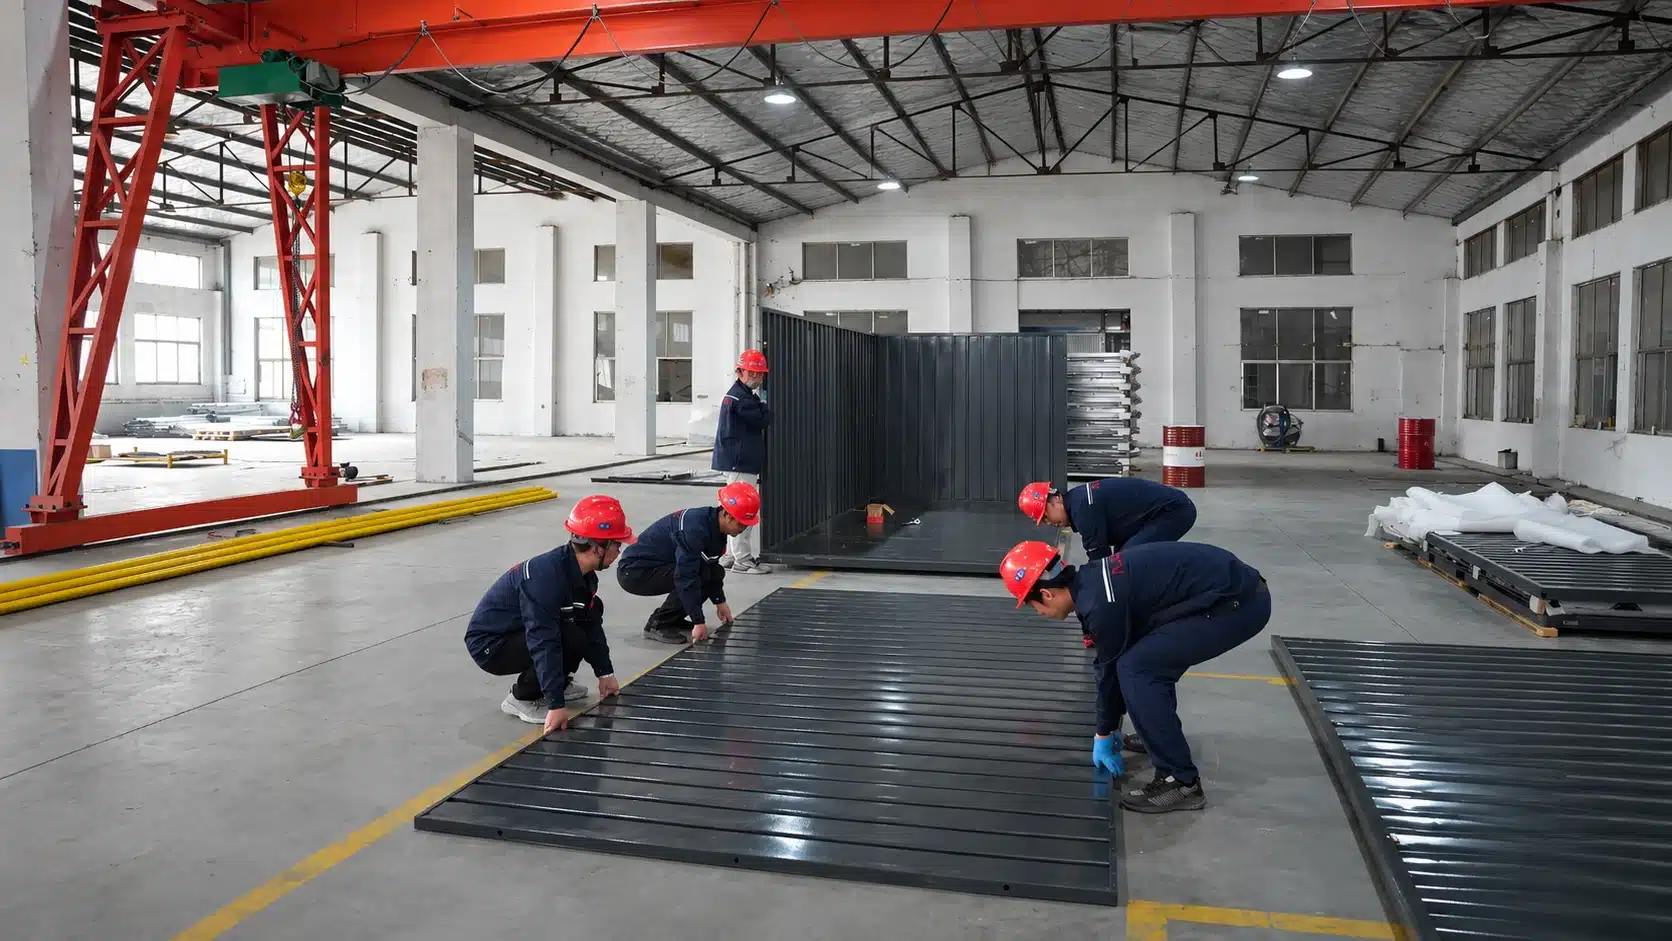
We use a purpose-built flat-pack office format with insulated panels, aluminum windows, finished interior surfaces, vinyl flooring on marine board, secure locking, and standardized 10-foot, 13-foot, and 19-foot configurations. Our current product specifications also include forklift pockets and lifting points to support planned handling and placement.
That means we can start with a defined office product rather than turning every project into a new container conversion.
Choose the Office Size Around the Work
The right office is not automatically the largest one.
A 10-foot office can make sense when we need a compact field workspace for supervision, check-ins, paperwork, or security. A 13-foot or 19-foot configuration can provide more room when we need additional workstations, equipment, or shared space.
Standardized sizes also make future planning easier.
Once we know a configuration works for a particular type of project, we can use that specification as a starting point for the next location instead of redesigning the workspace from zero.
Owned Deployment, Defined Warranty, Clearer Repeatability
We sell our units for owned deployment rather than rental.
Rental can still make sense when we have a short, isolated requirement. Ownership can make more sense when we expect to use the office repeatedly, keep it in service longer, or standardize the same format across multiple sites.
Our units are supported by a 2-year structural warranty covering materials and workmanship, subject to the applicable warranty terms.
For recurring requirements, the value is not only in the office itself. We can retain a known size, configuration, finish, and deployment process, then use that framework again when another site needs workspace.
What Should We Compare Before We Decide?
We get the clearest comparison when we look beyond the purchase price.
We should compare usable interior space, insulation, windows, electrical needs, HVAC, flooring, security, plumbing if required, delivery method, site preparation, utility connections, permitting, schedule, warranty, and the likelihood that we will need the same type of office again.
A custom shipping container conversion may be the right answer when flexibility is the priority.
A standardized flat-pack office may be the stronger fit when we value a defined product format, repeatable sizing, planned production, coordinated shipping, and easier multi-site replication.
The right decision comes from comparing the complete project, not just the cost of the steel shell.
So, How Much Does It Cost to Build a Shipping Container Office?
There is no single number that applies to every project.
Current market examples show that finished shipping container offices can quickly move into the five-figure range, while larger or more complex layouts can cost substantially more. The final budget depends on size, fit-out, utilities, HVAC, plumbing, structural modifications, delivery, site work, and local requirements.
The key is to compare like with like.
If we compare an empty container with a completed office, the lower number is not telling us much. If we compare two finished office solutions with the same scope, delivery requirements, site work, and intended use, we can make a much better decision.