Flatbox supplies modular flat-pack kiosk and storage units for QSR operations, offering standardized sizes, service-window configurations, and customization options for multi-location deployment.
Quick-service restaurant growth often creates a need for more operational capacity before a permanent building project is practical.
We may need an additional pickup point, a walk-up service window, secure back-of-house storage, seasonal service capacity, or a temporary operating space during a remodel. The concept may seem straightforward, but the wrong footprint or layout can create problems with equipment, staff movement, customer flow, utilities, delivery, and local approvals.
We provide container solutions for QSR operations that begin with how the unit will function.
We work with QSR development, operations, facilities, procurement, and construction teams to define the service model before production begins. We help customers select suitable unit sizes, service-window configurations, and available options. Customers coordinate utilities, equipment installation, and site preparation separately.
We support projects across the United States, Canada, and Puerto Rico.
Start With the QSR Function
The first decision is not the size of the container. We begin with what the unit needs to accomplish.
Our modular units can support applications such as:
Walk-up ordering and service
Customer pickup and handoff
Seasonal food service
Event-based operations
Satellite service points
Drive-through support
Back-of-house storage
Equipment and supply storage
Remodel support
Regional rollout staging
Each application creates different requirements.
A pickup kiosk may require a service window, secure access, and space for customer-installed equipment. Food-service applications may need a larger enclosure with suitable window placement. Customers arrange electrical, plumbing, ventilation, and food-service equipment installations independently. A storage-focused unit may prioritize doors, shelving, locks, flooring, and inventory access.
We define the operating model before selecting the footprint so the unit supports the intended workflow from the start.
Important planning questions include:
Will customers order, pay, or collect food at the unit?
Will food be prepared, assembled, stored, or handed off?
How many team members will work inside?
Which equipment must fit within the space?
Where should service windows and doors be positioned?
How will customers approach and leave the unit?
How will staff and delivery drivers access it?
Will the unit be permanent, seasonal, or event-based?
Will the same configuration be used at other locations?
Clear answers help us reduce avoidable changes and create a layout that can be used confidently during daily operations.
Share your intended application, preferred unit size, number of locations, delivery destinations, and required enclosure options.
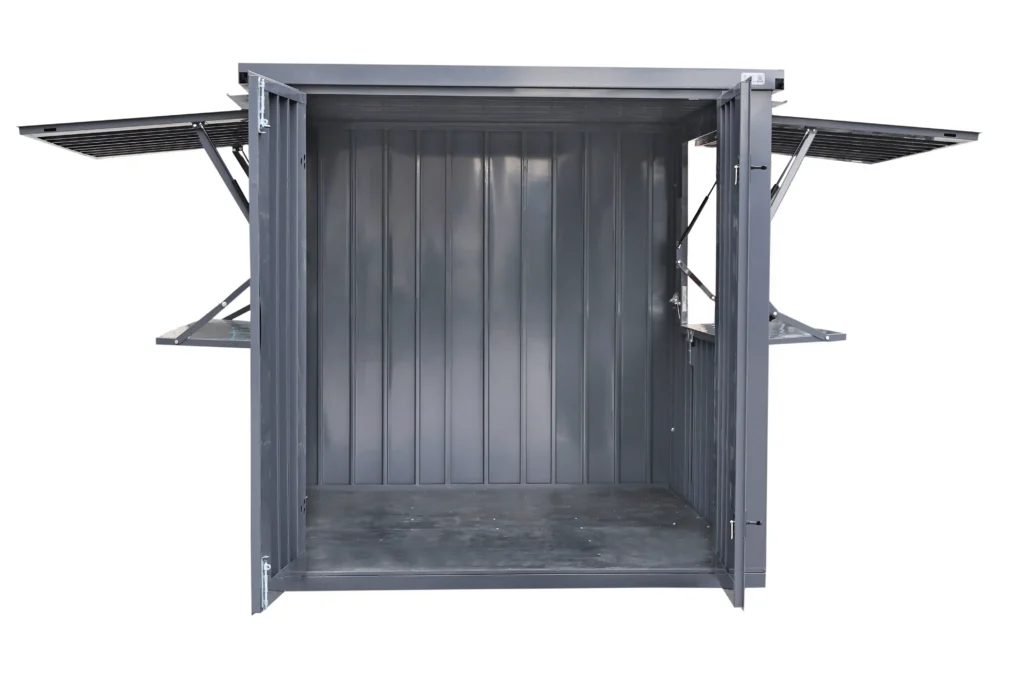
Match the Footprint to the Workflow
A larger unit is not always the more practical choice.
A compact footprint may be appropriate for a focused pickup concept, limited menu, seasonal program, or space-constrained property. A larger format may be required when the unit needs to accommodate more employees, equipment, inventory, or service functions.
Our planning process can account for:
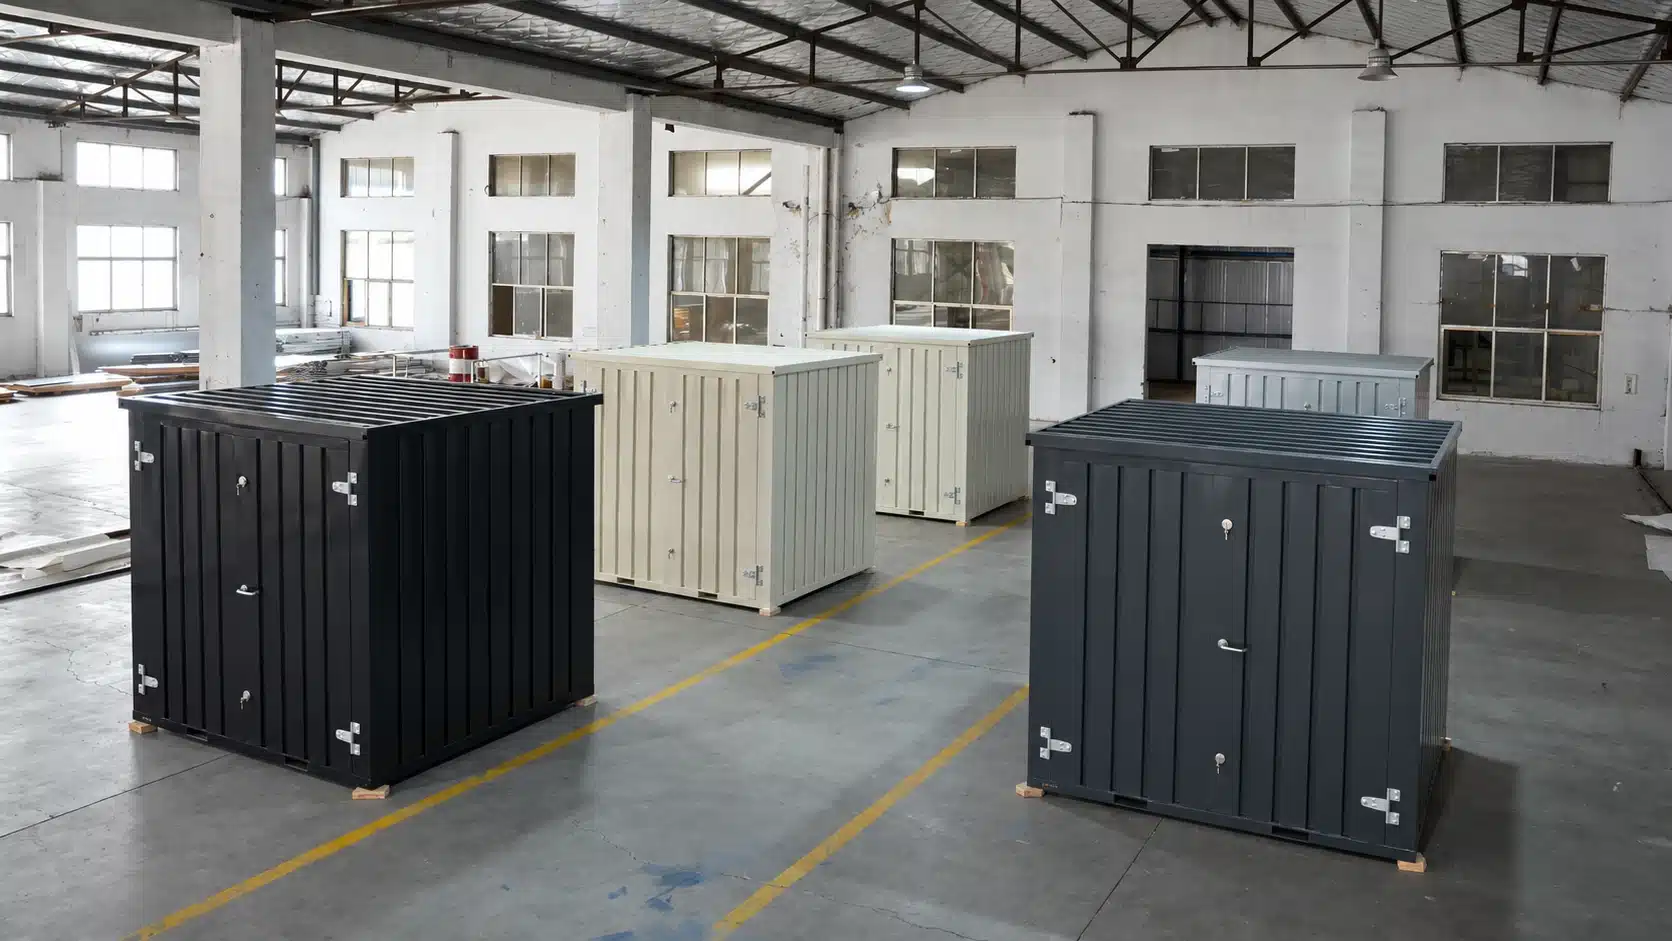
- Kiosk sizes: 10′, 13′, and 19′
Service-window configurations - Door placement and staff access
- Powder-coated steel construction
- Available RAL colour options
- Secure locking systems
- Optional insulation and anti-condensation treatments
- Additional service windows, where available
Flatbox helps customers select standardized enclosure configurations that support their intended applications. Operational equipment and utility systems are installed separately by customers.
Plan Utilities and Equipment Early
A QSR container is only one part of the completed operating environment.
The final project may need electrical service, water, drainage, plumbing, ventilation, heating and cooling, refrigeration, lighting, food-service equipment, and site-specific utility connections.
We recommend defining these needs before the unit enters production.
Planning may include:
- Electrical loads and panel requirements
- Water supply
- Drainage
- Plumbing fixtures
- Heating and cooling
- Ventilation or exhaust
- Refrigeration
- Food-service equipment
- Interior and exterior lighting
- Handwashing or sanitation needs
- Accessibility considerations
- Placement or foundation requirements
- Local reviews, permits, and inspections
Coordinate Customer-Managed Utilities and Equipment
Flatbox supplies modular steel kiosk enclosures for QSR applications. Depending on the intended use, customers may require electrical service, plumbing, ventilation, heating, cooling, refrigeration, lighting, and food-service equipment.
These systems are not supplied or installed by Flatbox. Customers must coordinate utility connections, equipment installation, permits, and applicable approvals with qualified contractors and local authorities.
Before ordering, confirm the preferred unit size, service-window placement, door configuration, and available customization options.
Protect Customer Flow and Staff Movement
A customer-facing unit has to work from both sides of the service window.
Customers need a clear place to approach, order, wait, and collect. Staff need enough room to move between counters, equipment, storage, and access points without unnecessary congestion.
The surrounding property also affects the layout.
We review factors such as:
- Customer approach
- Queue placement
- Pickup flow
- Staff entry
- Delivery-driver access
- Pedestrian paths
- Vehicle circulation
- Existing restaurant entrances
- Drive-through movement
- Outdoor seating
- Waste handling
- Maintenance access
A service window or door in the wrong location can create new conflicts with customers, employees, deliveries, or vehicles.
We plan these access points around the property and operating model. For repeat deployments, we can establish approved patterns for different site types, including freestanding restaurants, urban walk-up locations, event venues, and seasonal operations.

Evaluate the Complete Project
The base-unit price is only one part of a QSR container project.
The full scope may also include:
- Layout and configuration options
- Customer-arranged utility installations
- Finishes
- Customer-supplied operational equipment
- Freight
- Unloading
- Assembly
- Site preparation
- Utility connections
- Local design or engineering
- Permits and inspections
- Equipment installation
- Final activation work
Flatbox supports enclosure selection, confirmed customization options, and freight coordination. Customers manage site preparation, utility connections, equipment installation, and local approvals.
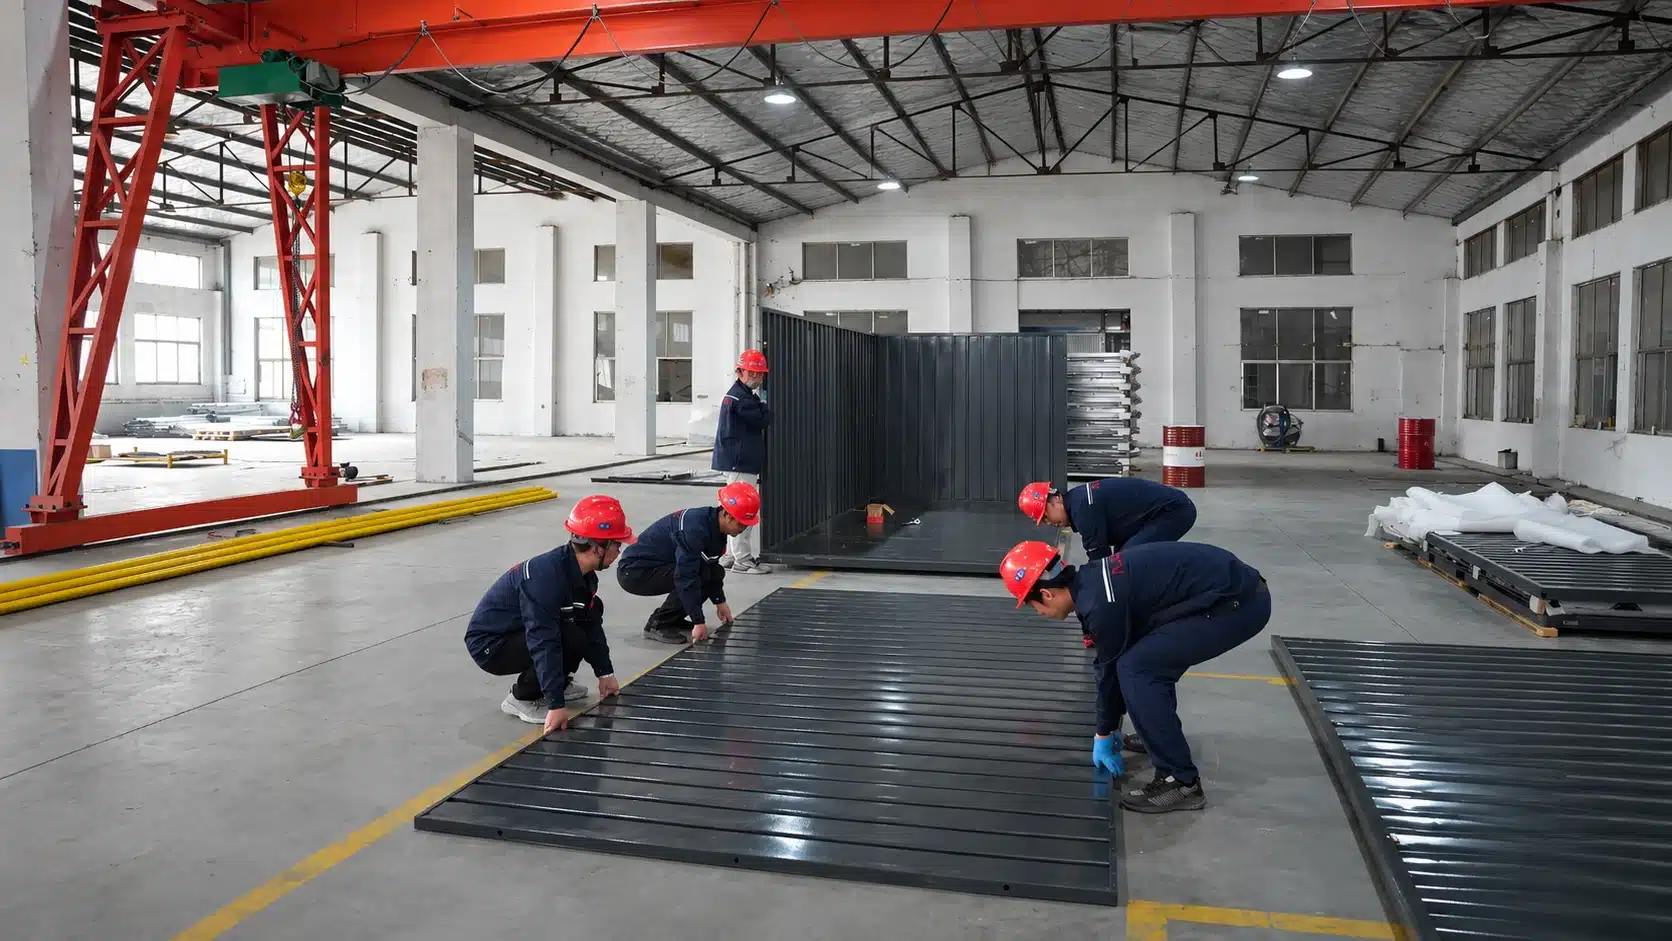
Our flat-pack format allows units to ship in compact form and be assembled at the destination. This can make transportation easier to coordinate for certain multi-unit or access-restricted projects.
Final freight and deployment economics depend on quantity, routing, destination, unloading, configuration, and site conditions. We do not promise fixed savings or identical results across every project.
We focus on clearer scope, repeatable specifications, and stronger visibility into what will be required before the unit becomes operational.
Share your locations, quantities, preferred layouts, utility requirements, selected options, and target activation dates for project-specific pricing.
Coordinate Production, Shipping, and Site Readiness
Opening dates, remodel schedules, and seasonal programs create real timing pressure.
A unit may need to arrive before a launch, construction milestone, inventory delivery, or event. Delays in site preparation, utility work, unloading, or local approvals can affect the wider schedule.
Our production timeline is approximately 4–6 weeks. Shipping typically requires an additional 4–6 weeks after production.
Actual timing may vary according to:
- Order quantity
- Unit configuration
- Selected options
- Delivery destination
- Freight routing
- Site conditions
- Unloading requirements
- Project scheduling
We recommend planning backward from the target activation date.
A typical project sequence may include:
- Operational planning →
- Layout approval → Production →
- Freight coordination →
- Unloading →
- Assembly →
- Utility and equipment work →
- Final activation
Before production begins, we recommend reviewing:
- Delivery-vehicle access
- Unloading space
- Forklift availability
- Assembly workspace
- Surface and placement conditions
- Window and door orientation
- Staff and customer movement
- Utility access
- Operating restrictions
- Target installation date
Our units include forklift pockets, assembly hardware, written instructions, and video guidance.
Standardize QSR Container Solutions Across Locations
Multi-location restaurant programs need consistency, but properties are rarely identical.
A suburban drive-through property, urban walk-up site, shopping center, event venue, and seasonal location may have different footprints, utility access, placement restrictions, and customer paths.
We help standardize the core configuration while allowing controlled variations for local conditions.
A repeatable program may establish:
- Standard kiosk sizes
- Service-window placement
- Door configurations
- Powder-coated finishes and RAL colour options
- Secure locking systems
- Optional insulation and anti-condensation treatments
- Additional service windows, where available
- Order quantities and delivery destinations
This gives development, operations, facilities, construction, and procurement teams a shared specification.
It can also make future orders easier to review, price, and coordinate.
For teams comparing QSR container solutions, the value extends beyond a single project. We help create a repeatable system for openings, remodels, seasonal programs, alternate service formats, and future expansion.
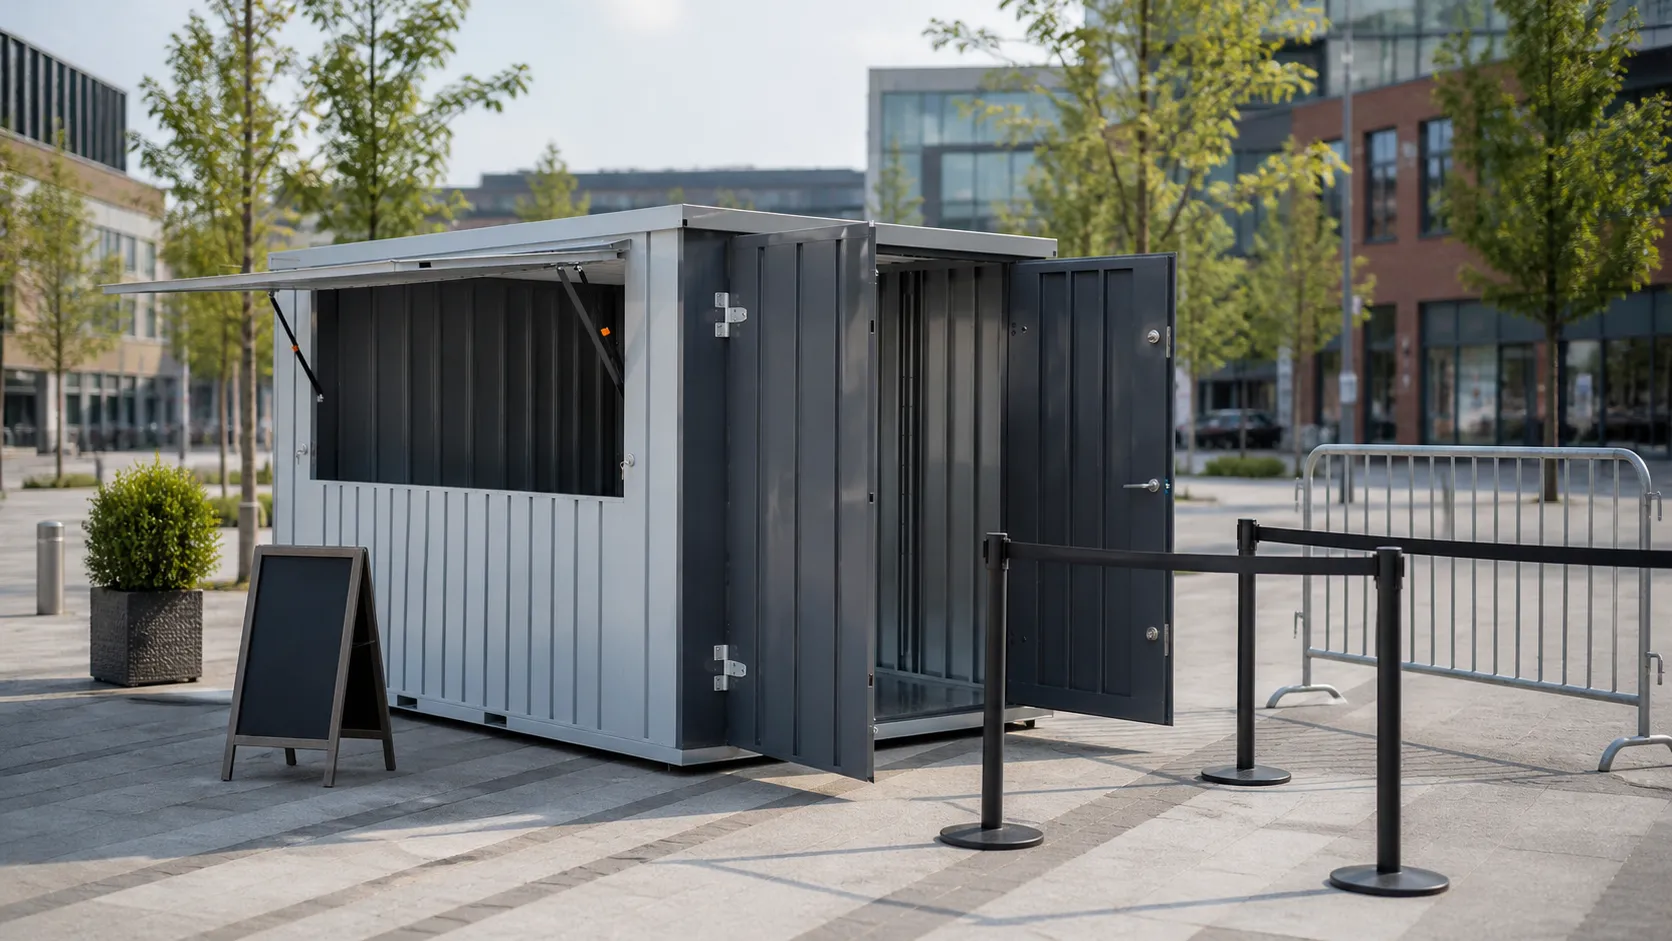
Modular Containers for Restaurant Applications
Our modular containers for restaurants can support several practical uses.
Walk-Up Ordering and Service
Flatbox kiosk enclosures offer service-window configurations, secure access, and customizable finishes for walk-up ordering and customer pickup applications.
Pickup and Handoff
We can create an additional customer pickup point designed around order collection, staff workflow, and site circulation.
Seasonal and Event Operations
We can support temporary or recurring service where a permanent building may not be appropriate.
Remodel Support
We can provide service, storage, or operational capacity while an existing restaurant is being updated.
Back-of-House Storage
We can create secure space for supplies, equipment, fixtures, maintenance materials, and inventory.
Multi-Site Rollouts
We can establish approved configurations that are easier to repeat across restaurant networks and property types.
We sell our units for owned deployment. We do not offer rentals.
Clear Support From Planning Through Delivery
We provide a 2-year warranty as part of our post-purchase support.
We also set clear expectations around production, shipping, unloading, assembly, and site readiness. Our role is to help coordinate the physical unit with the wider restaurant operation.
That includes:
- Intended function
- Layout
- Customer-arranged utility installations
- Customer-supplied operational equipment
- Site access
- Freight
- Deployment
- Repeat orders
Build Your QSR Container Plan
We support QSR container projects across the United States, Canada, and Puerto Rico.
To begin planning, share:
- Intended application
- Number of locations
- Preferred kiosk or storage unit size
- Service-window and door preferences
- Available customization options
- Delivery destinations
- Target order and delivery schedule
Call: (407) 951-4274
Email: info@flatboxsolutions.com